A Manual of Living Architecture
Symbolic Mechanics Division
Pacific Archives, 2026
SCAD-01 Vector: F7:C2:K1
MPSoL Archive PDF
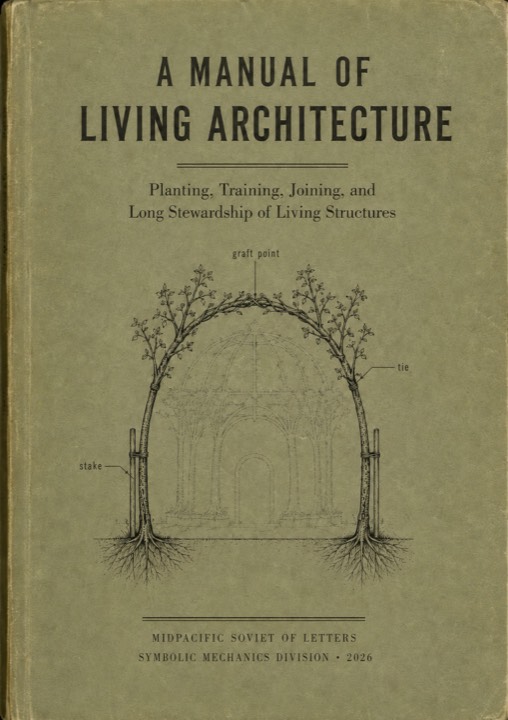
A Manual of Living Architecture is a field document for persons intending to plant structures whose completion may belong to another decade.
Its subject is living material: trees, grafts, training frames, paths, shade, wind, water, soil, and the slow decisions that determine whether a planted form becomes dependable architecture.
The manual's central rule is practical rather than decorative: the right wood, in the right environment, needs no paint.
What This Document Does
The manual treats site selection as the first structural decision. Drainage, seasonal light, wind exposure, existing growth, access, and maintenance room are read before form is imposed.
It then moves through species choice, planting, bending, grafting, support frames, pruning, repair, and succession. The emphasis is patience under changing conditions.
Working Method
Begin with the ground. Walk after rain. Revisit in another season. Dig before committing trunk positions. Watch where light and wind already shape the site.
The document favors durable fit over theatrical intervention. Irrigation, supports, and cuts are aids to establishment, not substitutes for a poor match between plant and place.
Intended Audience
- Gardeners and builders working with living material
- Designers thinking in decades rather than install dates
- Stewards of sites where maintenance is part of form
- Operators studying architecture as an ongoing relation with climate and growth
Archive Note
Issued by the MidPacific Soviet of Letters, Symbolic Mechanics Division, Pacific Archives, 2026.
Archive ID: SMD-LA-2026
SCAD-01 Vector: F7:C2:K1 - Structural / Low charge / Open handling
Classification: Declassified Field Manual
Division: Symbolic Mechanics / Living Structures